Modern Row Houses & Premium Flats
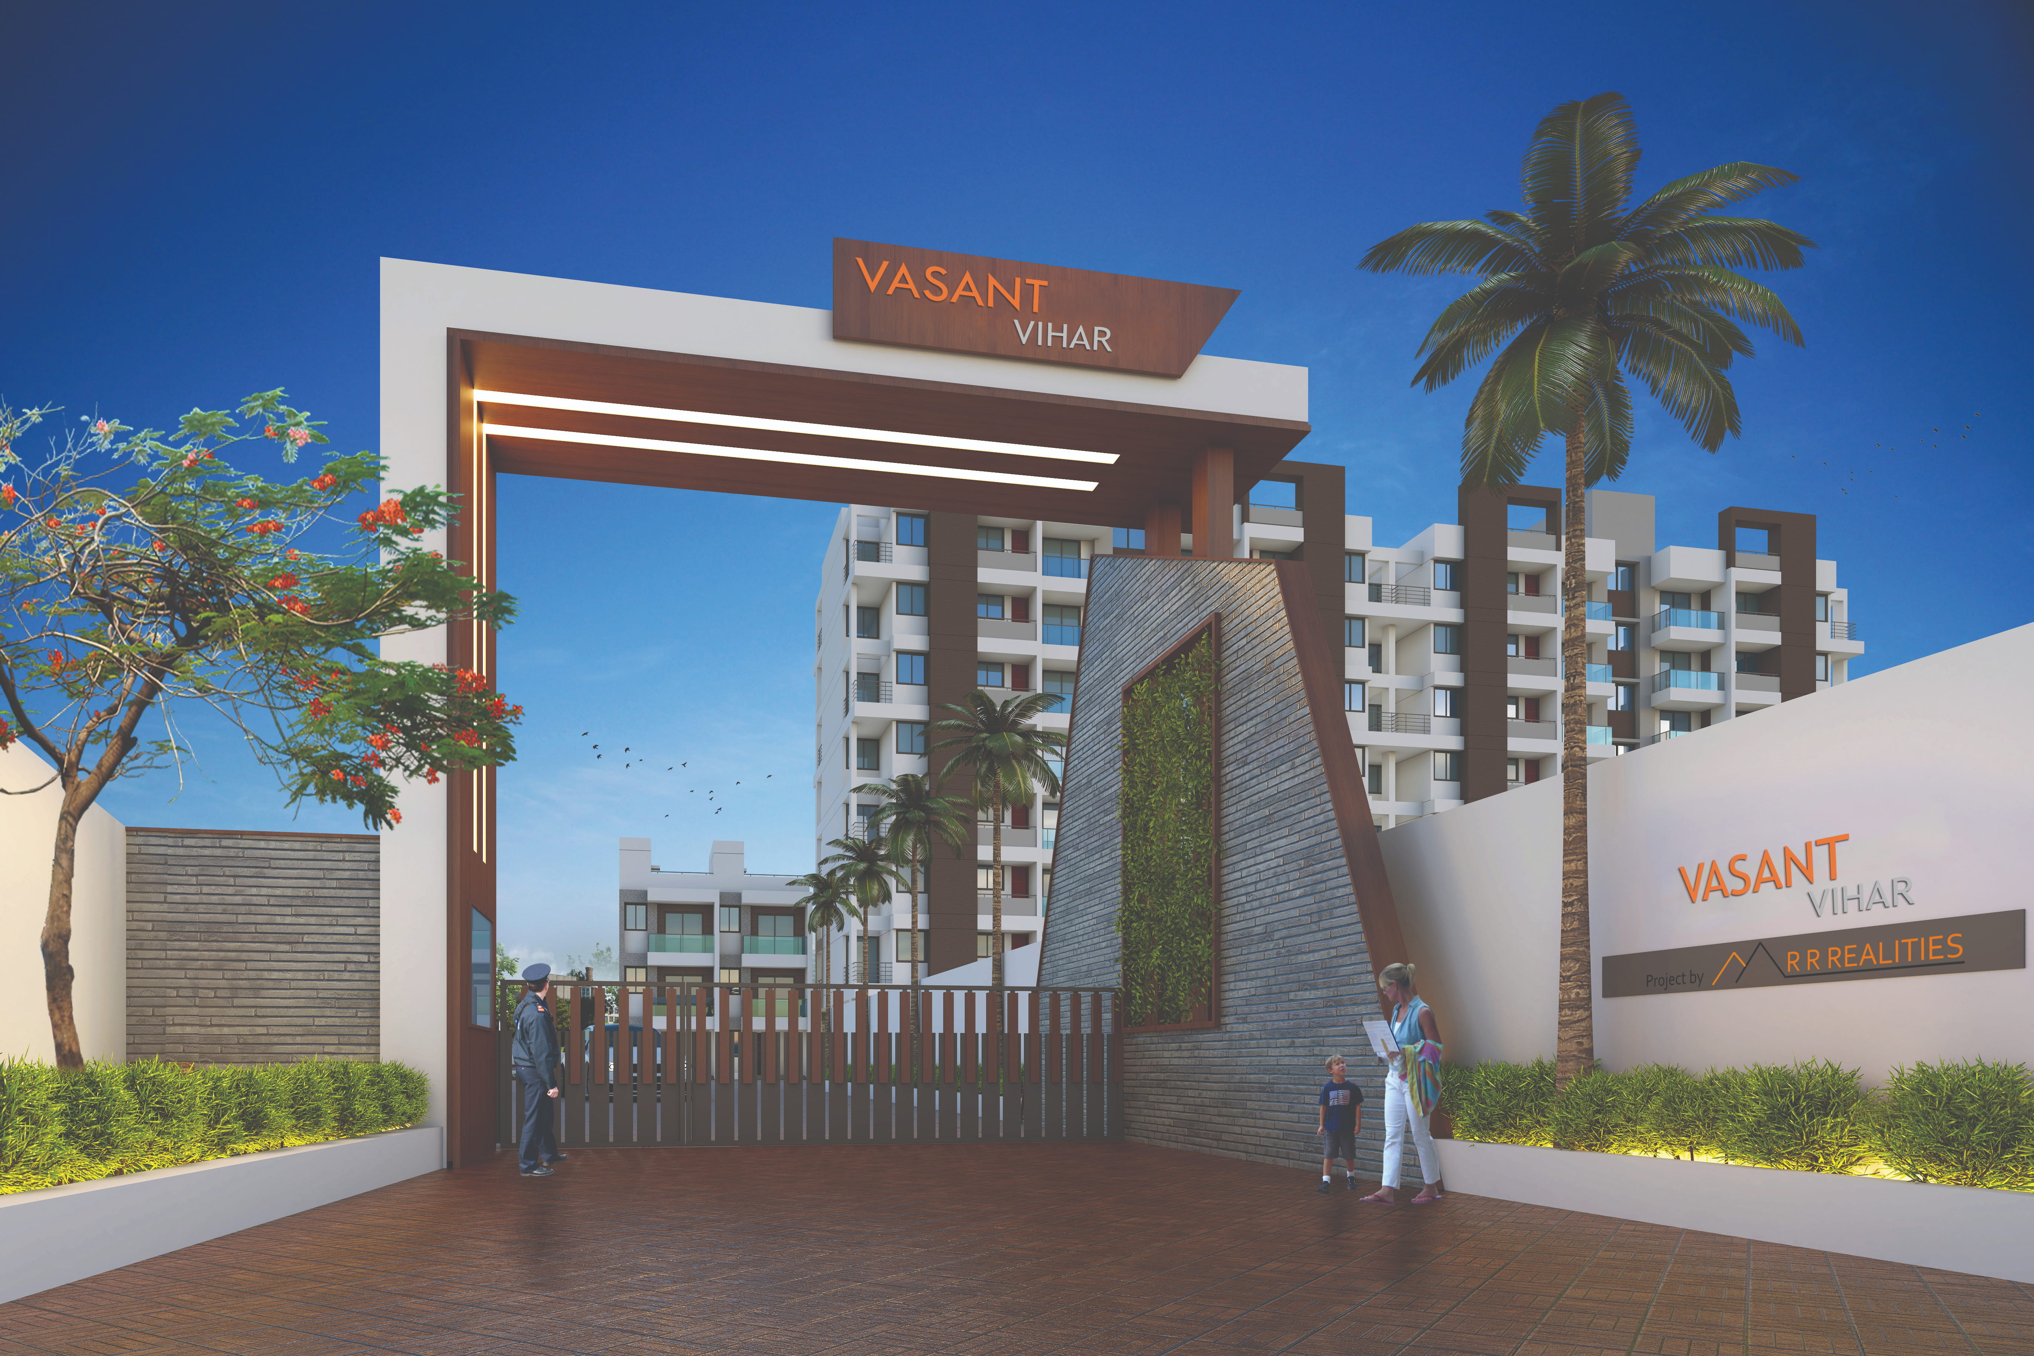
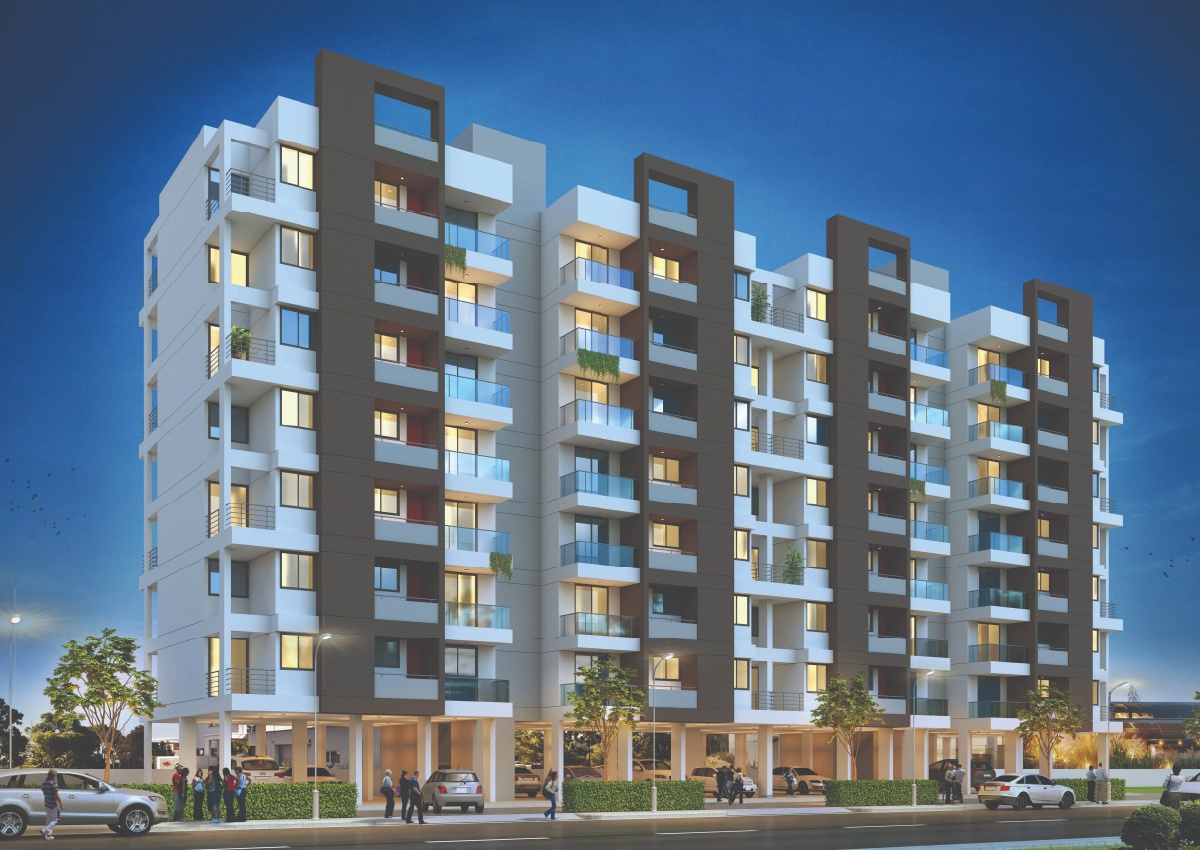
Welcome to Vasant Vihar Kale Estate at Kanchanwadi, Chhatrapati Sambhajinagar, an exclusive development by Konark Builders featuring modern row houses and well-planned flats. Built with earthquake-resistant structural engineering, premium finishes, and thoughtful space planning for contemporary family living.
Project Specifications
Built with rigorous civil engineering standards, branded plumbing & electrical fittings, and premium architectural finishes.
Structure & Masonry
- Structure: RCC frame structure earthquake resistant design.
- Internal Walls: 4" brick work.
- External Walls: 6" brick work.
Painting
- Internal Walls: Plastic paint to all the rooms.
- External Walls: Double coat plaster with ACE paint or equivalent.
Flooring
- Living & Rooms: 4 ft. x 2 ft. good quality vitrified tiles.
- Balconies & Lobby: Anti-skid vitrified flooring for balconies, bathrooms, corridor & lobby.
Kitchen / Utility
- Kitchen platform with granite top and dado till lintel level.
- High quality stainless sink & chrome plated brass taps.
- Electrical points provision for Microwave, Refrigerator, Washing Machine & Water Purifier.
Bathrooms & Sanitary
- A combination of good designer wall tiles.
- Commode, exhaust & geyser point provision in all washrooms.
- Concealed plumbing with Jaquar / equivalent fittings & sanitary fittings of Simpolo / Bell or equivalent.
Doors & Windows
- Main Door: Plywood frame flush doors with both side laminate.
- Internal: Partially granite & ply door frame with flush doors with lamination standard quality fittings & fixtures.
- Powder coated 3 track aluminium sliding window with mosquito net.
- M.S. designer grill for windows & S.S. Railing for staircase (Row House), terrace for apartment building & S.S railing with glass in balcony.
Electricals
AC point provision in master bedroom.
Adequate electrical points with standard quality modular switches in all rooms.
Concealed fire resistant high quality copper wire.
Provision for Dish TV cabling in living room.
Project Gallery
Explore architectural elevation renders and project photography of Vasant Vihar Kale Estate.
Architectural Elevation
Row Houses & Modern Elevation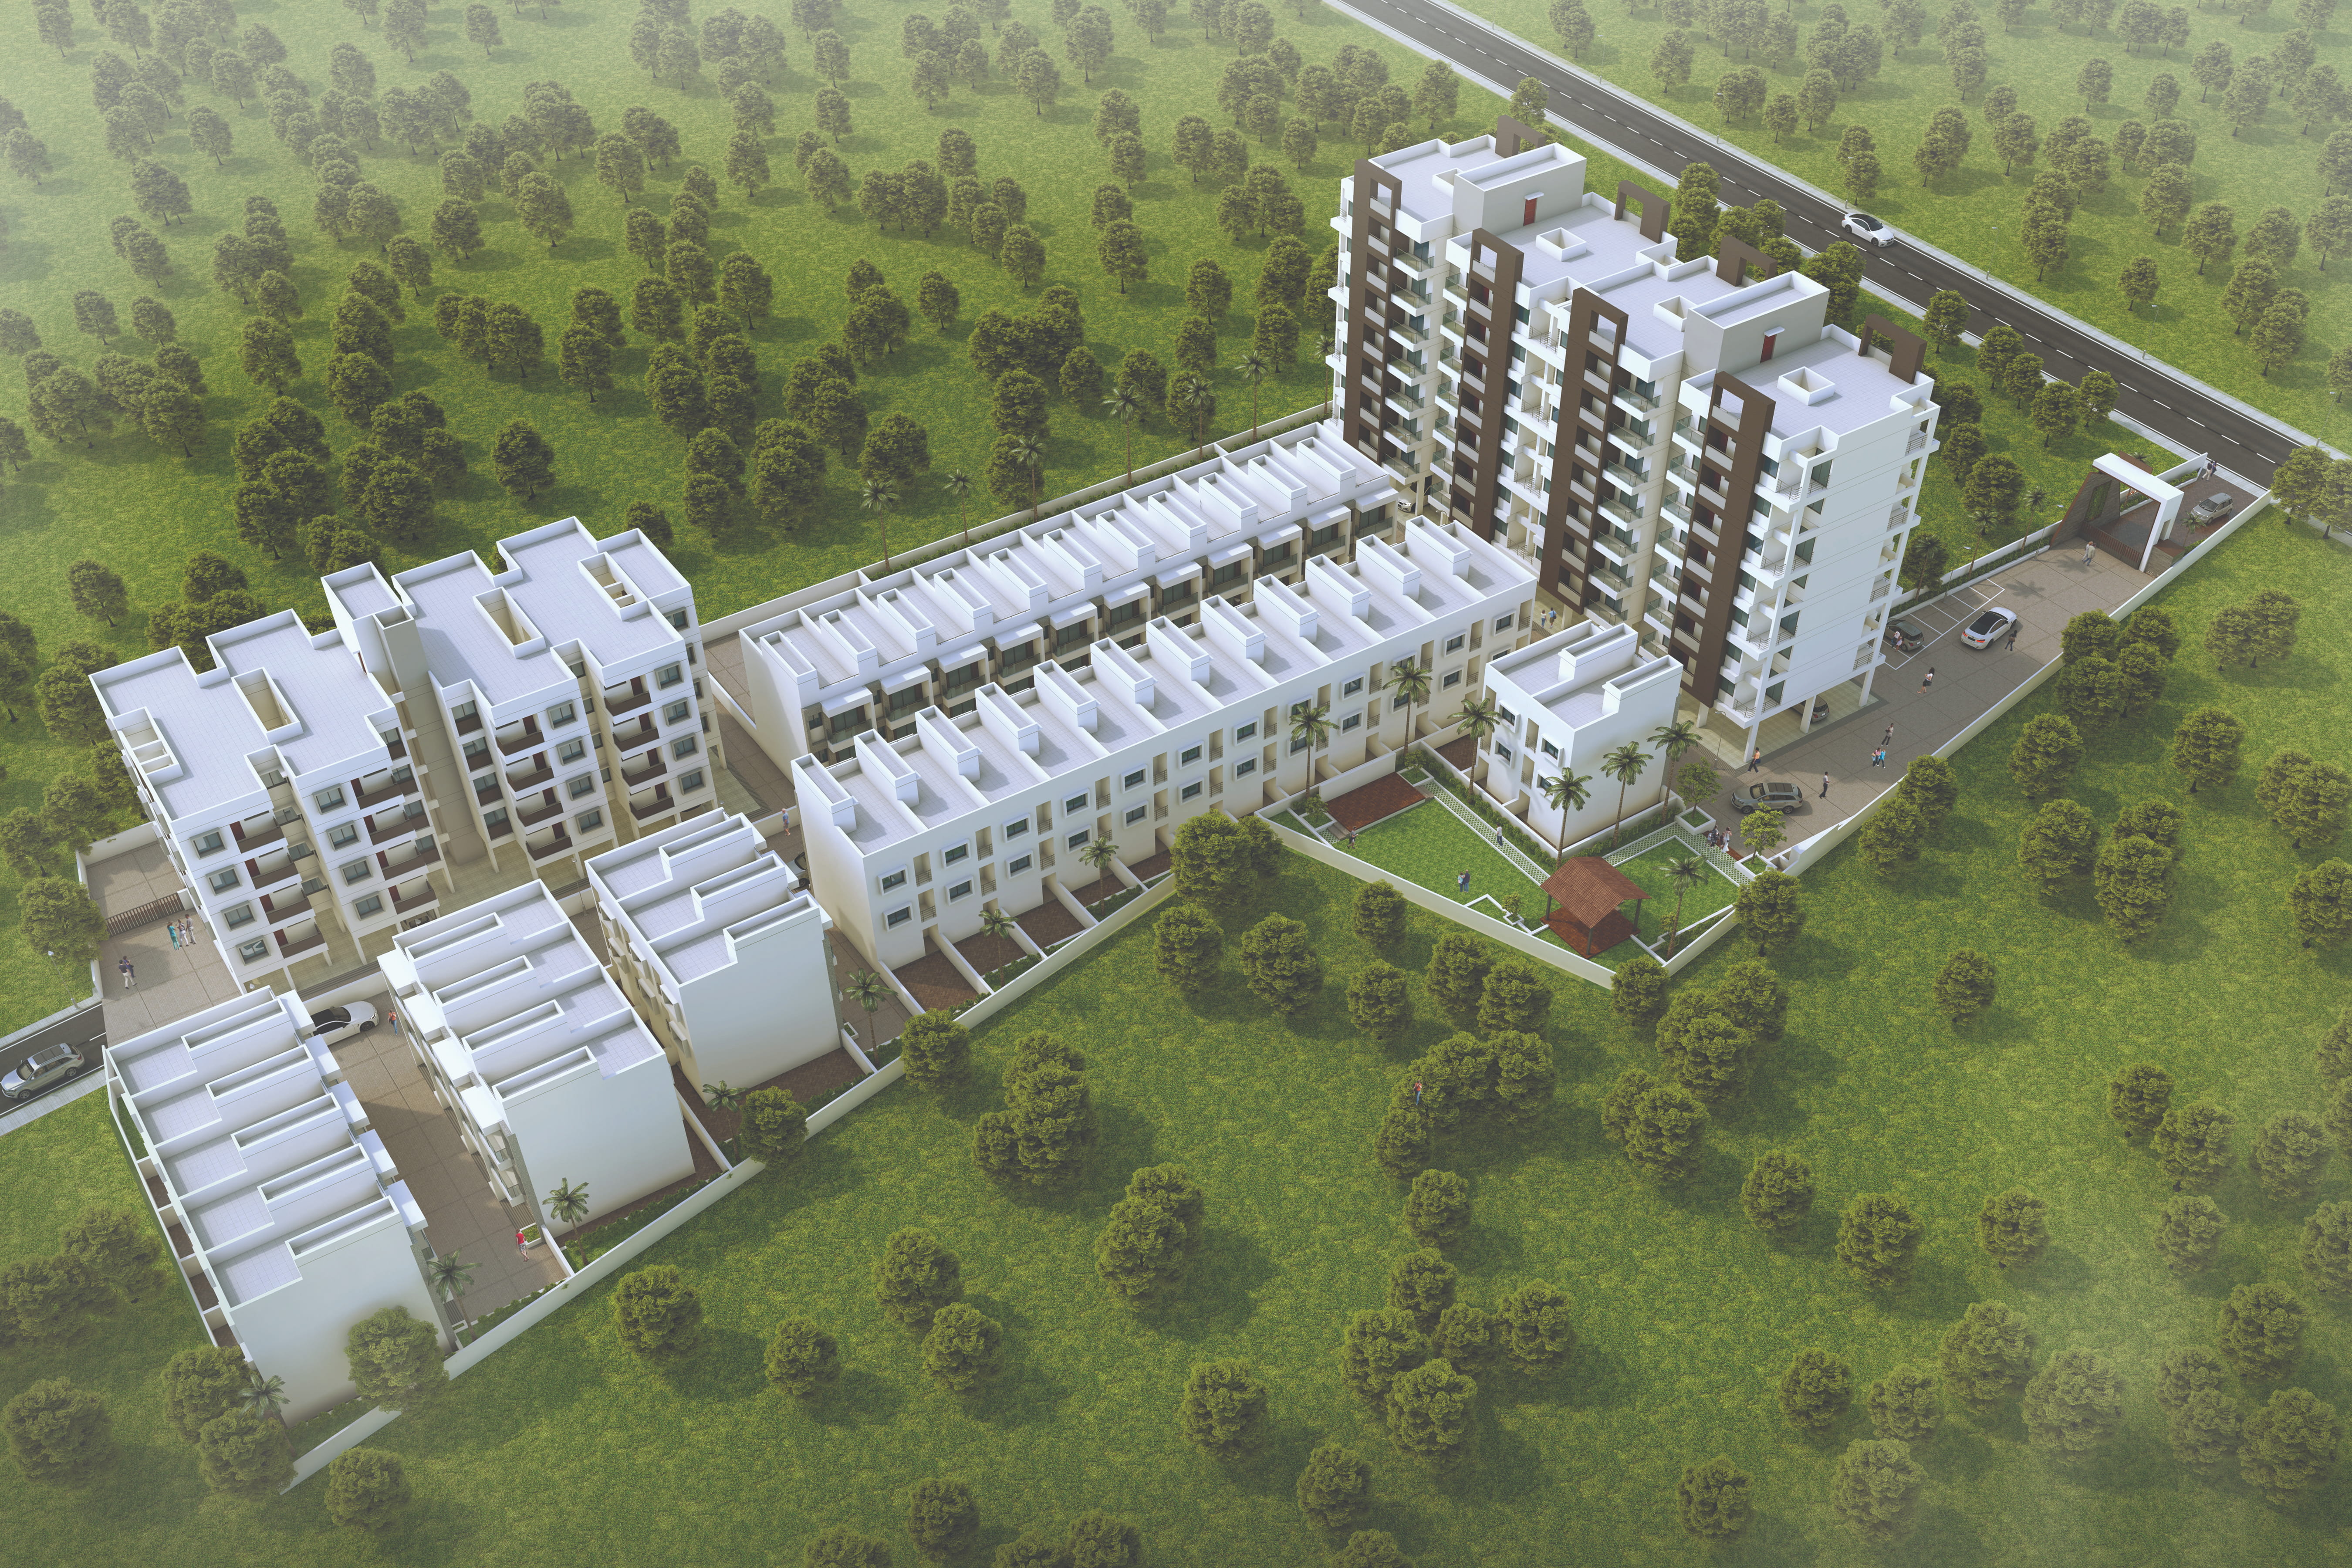
Front Perspective
Modern Structural Design